
Byrne Hall

The Academy building was turned over to DePaul University, and renamed Byrne Hall. Bygone DePaul | Special Collections & Archives
Showing posts with label Buildings. Show all posts
Showing posts with label Buildings. Show all posts
Monday, October 26, 2015
AIA ARCHITECTURAL AWARD FOR THEATRE SCHOOL BUILDING


Wednesday, November 6, 2013
Theatre School Building Tour
The DES members were treated to a student-led tour of the new Theatre School facility following our Fall Luncheon. Approximately 20 members toured the five story building located at Racine and Fullerton. For those of you who spent a lot of time on the Lincoln Park Campus, the site was known as the "Baby Factory" as it has previously had a manufacturing plant that made baby buggies among other items.
Enjoy virtually wandering through the Theatre School building.
If you were unable to join us on November 1, we hope you will stop by and take a look in person, or even better, attend one of the many plays produced in the facility.
Enjoy virtually wandering through the Theatre School building.
If you were unable to join us on November 1, we hope you will stop by and take a look in person, or even better, attend one of the many plays produced in the facility.
Wednesday, September 25, 2013
Information Commons Dedicated
The LPC Library's Information Commons was dedicated yesterday. It provides for many new approaches to teaching, learning and research. The renovated first floor of DePaul’s John T. Richardson Library offers cozy seating, a hub of academic resources and media tables where students can bring their own device and collaborate on
large screens. If you find yourself on the Lincoln Park Campus, be sure to stop by. For more information click here.
If you weren't there, here are a few who were:
And, retiree Elaine Beaudoin was the winner of the door prize, an iPad Mini. It was a lovely event.
Photos courtesy: Elaine M. Beaudoin
If you weren't there, here are a few who were:
 |
| Helen Marlborough and Kathryn DeGraff |
 |
| Fr. Richardson speaking to the attendees |
 |
| Fr. Ed Udovic |
Photos courtesy: Elaine M. Beaudoin
Friday, September 13, 2013
New Theatre School Building Introduced to Chicago
\
Source: DePaul Newsroom via Facebook, September 13, 2013
Friday, September 6, 2013
Richardson Library Information Commons

The staff of the DePaul University Library cordially invites you to the grand opening of The Richardson Library Information Commons. The Information Commons is a comfortable, flexible, technology-rich space for individual study, collaborative work, and research and tutoring services.
The Grand Opening will be held on the first floor of The John T. Richardson Library.
Tuesday, September 24, 2013
From 3:00 – 5:00 p.m. (remarks begin at 4:00 p.m.)
John T. Richardson Library
2350 N. Kenmore Ave.
To learn more about the Information Commons and what is available there, please visit http://libguides.depaul.edu/infocommons.
Visit go.depaul.edu/maps for location information and bit.ly/infocommonsopening for a schedule of events.
RSVP by Friday, September 20 to (773)325-7849 or libadmin@depaul.edu
Sincerely,
Scott Walter
University Librarian
Email sent to University Community, September 6, 2013
Tuesday, August 13, 2013
Theatre School Building Opens this Fall
The new Theatre School building, located at southwest corner of Racine and Fullerton on the Lincoln Park Campus, will open this Fall in time for the 2013-2014 school year.
The DES is organizing a tour of the new facility following our November 1, 2013 Fall Luncheon. Hope you will be able to join us for the luncheon and tour.
For more information about what the Theatre School building will include, click here.
If you are on the Lincoln Park Campus, stop by and enjoy the beautiful new addition.
Photos courtesy: Elaine M. Beaudoin
The DES is organizing a tour of the new facility following our November 1, 2013 Fall Luncheon. Hope you will be able to join us for the luncheon and tour.
 |
| South east corner view on Racine |
 |
| East entrance on Racine |
 |
| North east corner of building at Racine and Fullerton |
For more information about what the Theatre School building will include, click here.
If you are on the Lincoln Park Campus, stop by and enjoy the beautiful new addition.
Photos courtesy: Elaine M. Beaudoin
Thursday, May 16, 2013
DePaul Announces Partnership for New City Events Center

Dear Colleagues and Students,
Last year, DePaul's Vision 2018 strategic plan articulated our many goals for the next six years. One goal — bringing men's basketball back to Chicago — created a flurry of speculation about possible sites for a new DePaul basketball arena. Indeed, we received and reviewed about a dozen different proposals. We weighed the advantages and disadvantages of each. Ultimately, we agreed to pursue a public-private partnership that would offer the most cost-efficient and accessible venue for DePaul basketball.
Today, I am thrilled to tell you that Mayor Rahm Emanuel has just announced the city's plans for a large-scale tourism and economic development project near McCormick Place — one that will include a new, 10,000-seat events and convention facility, that also will serve as a DePaul arena for both our men's and women's programs.
Home to both the men's and women's teams, the new facility will bring together the large and diverse community of DePaul students, alumni and fans from the city and suburbs. In addition to hosting home games for DePaul basketball teams and serving as a practice facility, the events center will support other high-profile functions for both DePaul and the Metropolitan Pier and Exposition Authority (MPEA) — including DePaul commencement ceremonies, special events and Chicago's convention-related business. The facility will serve as an important venue for many Chicago-area public and private schools and other colleges as well, including Chicago Public Schools sporting events, graduations, City Colleges events, and the like.
DePaul is now one of several strong partners who are part of the mayor's plan to make Chicago more attractive to tourists and convention planners. Other facilities being planned as part of the city's collective package of strategic investments in tourism and economic development in the South Loop include:
- Street-level restaurants and shops at the base of the arena, along Prairie and Indiana Avenues;
- A 400-room hotel on the same block, along Cermak Road;
- A second hotel development on the south side of Cermak Road between Indiana and Michigan Avenue;
- An elevated pedestrian walkway from the McCormick Place parking garage to the arena facility; and
- A related $166 million investment in the renovation of Navy Pier and the Children's Museum.
DePaul's investment in this partnership with the city will amount to $70 million. We believe we can complete this project without affecting tuition. Funding will come from ticket sales, naming rights for the arena, revenues generated by DePaul athletics and the Big East Conference, and fundraising. Happily, several gifts have been committed, and we look forward to announcing them in the near future.
DePaul makes this investment for several reasons. College basketball presents high-impact opportunities to promote our reputation. Alumni find the broadened name recognition a help when competing for jobs nationally. This first-class facility and its more central location will help us build on the momentum our basketball program has enjoyed in recent years from hiring first-rate coaches and staff. And, most immediately, this partnership provides a rare opportunity to do so at a reasonable cost while helping the city to achieve its goals of rejuvenating Motor Row — an area it has long wanted to revive — and while helping the MPEA attract a broader array of conventions to the city.
We do this with nothing but gratitude for the Allstate Arena in Rosemont and for the city leaders who have been so supportive for so many years. It has been a wonderful relationship. Given that construction on the new facility is not expected to start until 2014, we likely will ask to extend our contract. Our hope is to play the 2016-17 season in our new arena.
Today's announcement adds to what has been an exciting time for the university. Just this past week, DePaul completed construction of our new soundstage at Cinespace Studios in Chicago, to dramatically increase the learning opportunities for our film students. In July, DePaul will open major new buildings for our College of Education and The Theatre School. We will transform our library into a Learning Commons this summer. We are redesigning space for our departments of writing and modern language, and nearing completion of the architectural documents for a new building for the School of Music. All of this follows numerous facilities improvements over the past six years, new partnerships over the past several years with Rosalind Franklin University of Medicine and Science, Chicago History Museum, Catholic Theological Union, Facing History and Ourselves, Gordon Tech College Prep and Lake View High School, as well as the addition of 55 new majors and academic programs in the past six years alone.
This reinvention of DePaul has been accomplished through the vision and hard work of our faculty and staff and the assistance of all those who have worked on the Many Dreams, One Mission Campaign, which has generated $283 million in funds to date for student scholarships, academic programs and faculty support. This truly is an inspired community that cares deeply for the future strength of our university.
Thank you for making this exciting next step in our history possible. Without your unwavering dedication and hard work, DePaul would not be what it is — the kind of institution that makes us an attractive partner for ambitious projects like these.
God bless you,
Rev. Dennis H. Holtschneider, C.M.
President
For additional information about the arena, please check the following website http://alumni.depaul.edu/arena
Wednesday, January 16, 2013
Miraculous Medal Chapel
Have you ever wondered about those stained glass windows in Lewis Center which can been seen from Wabash Avenue? Watch this delightful short video on the Miraculous Medal Chapel and learn about them and the creation of the chapel in 1959.
Source: DePaul University YouTube Channel
Source: DePaul University YouTube Channel
Tuesday, July 17, 2012
Fullerton "L" Station
For those of you who haven't been on the Lincoln Park Campus lately, we thought you might enjoy seeing the change to the Fullerton "L" Station. The station and the platforms have all been completely renovated. I'm sure you will admit, it looks much better than the old station!
Once inside the station you will be treated to a beautiful Venetian glass, marble and stone mosaic entitled Doors Open Everywhere at Fullerton, by Michael Dinges, 2009.
The two train platforms are all new too. Both platforms have escalator and elevator service.
The next time you need to go to the Lincoln Park Campus, consider taking the CTA.
Photos courtesy Elaine Beaudoin
 |
| Entrance off of Fullerton Avenue |
 |
| Part of the CTA Arts in Transition Program |
The two train platforms are all new too. Both platforms have escalator and elevator service.
 |
| Looking south |
 |
| Looking north |
Photos courtesy Elaine Beaudoin
Friday, June 8, 2012
New Theatre Building
If you haven't been on the Lincoln Park Campus for several months, you may not know that construction has begun on a new Theatre School building.
 |
| View from corner of Racine and Fullerton |
 |
| View looking north on Racine towards Fullerton |
- It is approximately 164,000 gross square feet in size
- It is five stories tall
- It will contain several roof gardens along with a LEED rated green roof
- It is designed for LEED silver rating
- It will house a 250 seat thrust theater and a 100 seat flexible theater
- It will house all of the Theatre School’s teach out facilities, shops, storage requirements, faculty & administrative offices, student lounge & gathering spaces and other support requirement
- It was designed by the internationally renowned firm of Pelli Clarke Pelli (Cesar Pelli)
- It is DePaul’s first full basement dig and construction on any project at LPC in the past 30 years (we have avoided the high and significant water table which comes into play at 6.5’. it is very costly to build into that condition)
- The skin of the building will be cut Turkish limestone panels and glass, which based on the designed cantilevers and how the façade articulates in and out is a most difficult installation
- Construction is slated to be complete in July of 2013

Construction photos courtesy: Elaine Beaudoin
Architectural images courtesy: DePaul University
Tuesday, May 29, 2012
DES Luncheon, May 18, 2012
We had another wonderful gathering of the DePaul Emeritus Society at the luncheon on Friday, May 18, 2012. As has become our Spring custom, Alice Farrell prepared note cards upon which attendees had the opportunity to write short messages to retirees who were unable to join us.
After a lovely "cocktail" reception catching up with colleagues, the more than 60 retirees and guests heard DES updates from Elaine Beaudoin; was introduced to one of the DES Scholarship recipients by Denny Shea; and then, after receiving a very warm welcome from Dick Meister, our guest speaker, Dr. Susan Solway, Chair, History of Art and Architecture, furnished a lively and informative presentation on the new Arts and Letters Hall.
As always, Alice selected an outstanding menu including a spring salad with fruit, a generous slice of poached salmon on a bed of couscous with asparagus spears, and a deliciously sweet red velvet brownie. The wait staff was most generous providing us with red and white wines.
Following lunch, Jerry Goldman conducted the DES Steering Committee Election. He asked for nominations from the audience and hearing none, placed in nomination the names of candidates already received. By acclamation, Dick Meister and Doris Brown were each elected to a three year term. Congratulation to you both! Jerry also give a short update on HR items his committee is working on.
Phil Kemp announced the Program Committee is considering some vocal entertainment for our Fall Luncheon on October 19 and shared we would be going to the Loop Campus for our Spring DES Luncheon on May 17, 2013,
In preparation for the Summer Newsletter, Nancy Rospenda asked the attendees "What was new?" She asked all members to share their news and send it to her at nrospend@depaul.edu Everyone enjoys hearing what their colleagues are up to, so please send her a note with your activities, accomplishments and what gives you joy!
Elaine Beaudoin recognized the loss of four members since our last luncheon: Dick Houk, Virginia Rutherford, Rosemary Bannan and Herb Newman. They each made a termendous impact on the University. The three faculty members, collectively, served the University for more than 100 years.
At the end of the luncheon, Margaret Marnell, Program Assistant, History of Art and Architecture, lead a tour of the Arts and Letters Hall. For more information about the tour click here.
The DES Members are looking good. Take a peek for yourself ------
Photography courtesy: David Sims; Video Production: Elaine Beaudoin
Arts and Letters Hall Tour
At our May 18 DES Luncheon, Dr. Susan Solway, Chair, History of Art and Architecture, provided the attendees with a thorough and thoughtful presentation on facets of the Arts and Letters Hall including its many environmentally significant aspects. Did you know they use "sunlight harvesting" in the classrooms or that a special fountain has been installed for refilling water bottles and it keeps count of how many? Did you know there is a "green roof" and that some classrooms can be made totally dark? In addition, it is a strikingly beautiful building.
Following the luncheon, Margaret Marnell, Program Assistant for the department of History of Art and Architecture, took DES members on a wonderful tour of the Hall. We were able to get a peak inside offices, even President Dennis Holtschneider's LPC office where he warmly greeted the retirees.
The building is just lovely, Hopefully the photos do it justice. Enjoy the tour with us.
Photography courtesy: Elaine M. Beaudoin
Tuesday, May 15, 2012
DES Luncheon - May 18, 2012
Friday, May 18, is the next DES Luncheon. We are fortunate to have Dr. Susan Solway, Chair Art History and Architecture, as our guest speaker. She will be sharing with us the unique aspects of the newest building on the Lincoln Park Campus -- Arts and Letters Hall.
Also, we are pleased to welcome several of this year's DES Scholarship recipients. Thanks to the generosity of our members and the matching gift of Mission and Values, the DES granted seven scholarships this Spring Quarter! Come and meet the recipients.
Additionally, we will hold the election for the two openings on the DES Steering Committee and provide updates from various DES Committees.
Following the luncheon, a tour of the new Arts and Letters Hall is planned. For more photos of the building click here. For images of the building under construction and statistics on the building click here.
We look forward to seeing you on Friday.
Photo: Courtesy Elaine Beaudoin
 |
| Arts and Letters Hall, LPC |
Also, we are pleased to welcome several of this year's DES Scholarship recipients. Thanks to the generosity of our members and the matching gift of Mission and Values, the DES granted seven scholarships this Spring Quarter! Come and meet the recipients.
Additionally, we will hold the election for the two openings on the DES Steering Committee and provide updates from various DES Committees.
Following the luncheon, a tour of the new Arts and Letters Hall is planned. For more photos of the building click here. For images of the building under construction and statistics on the building click here.
We look forward to seeing you on Friday.
Photo: Courtesy Elaine Beaudoin
Tuesday, March 13, 2012
Arts and Letters Hall - Come for a Tour
The new Arts and Letters Hall opened January 2012 on the Lincoln Park Campus. At our May 18 Spring Luncheon, we will have the opportunity to hear about the building from Susan Solway Chair of the History of Art and Architecture department. In addition, she will lead a tour of the building after lunch.
The new four-story building brings 47 state-of-the-art classrooms and a PC lab for math and science specialties to the heart of the Lincoln Park Campus. The 119,000-square-foot building features an exposed interior staircase overlooking a dramatic, four-story atrium. Light-filled bays just off the atrium on each of the four floors will accommodate lounge and study areas, while a stain-glassed image of St. Vincent de Paul, the university’s patron, overlooks the main entrance.
The landscaped courtyard of the new building includes attached tables and chairs to provide additional gathering spots under a pergola. Digital Commons, a computer lab located just off the main lobby on the first floor, will provide students with work stations, and the entire building also will offer wi-fi access. Two academic departments in the College of Liberal Arts and Social Sciences (LAS) — English and History of Art and Architecture— relocated from McGaw Hall to the building with faculty offices and meeting rooms.
Source: Newsline January 16, 2012; Photos: Elaine M. Beaudoin
The new four-story building brings 47 state-of-the-art classrooms and a PC lab for math and science specialties to the heart of the Lincoln Park Campus. The 119,000-square-foot building features an exposed interior staircase overlooking a dramatic, four-story atrium. Light-filled bays just off the atrium on each of the four floors will accommodate lounge and study areas, while a stain-glassed image of St. Vincent de Paul, the university’s patron, overlooks the main entrance.
The landscaped courtyard of the new building includes attached tables and chairs to provide additional gathering spots under a pergola. Digital Commons, a computer lab located just off the main lobby on the first floor, will provide students with work stations, and the entire building also will offer wi-fi access. Two academic departments in the College of Liberal Arts and Social Sciences (LAS) — English and History of Art and Architecture— relocated from McGaw Hall to the building with faculty offices and meeting rooms.
 |
| Exterior, Northeast corner of Belden and Kenmore |
 |
| Pegola |
 |
| First floor |
 |
| St. Vincent Stained glass window |
 |
| Atrium looking up from first floor |
 |
| One of many light-filled study areas |
 |
| New meets Old - View from 4th floor of Arts and Letters Hall |
Source: Newsline January 16, 2012; Photos: Elaine M. Beaudoin
Friday, October 21, 2011
DES visits DPAM
Greg Harris, Assistant Art Museum Curator, took DES Members for a tour of the new DePaul Art Museum after the October 21st Luncheon.
The attendees not only received a tour of the exhibit space but also got to see some of the behind-the-scenes work spaces.
The Art Museum has received wonderful press in the local papers since its opening in September. If you didn't have the opportunity to see the museum, put it on your list of things to do the next time you are on the Lincoln Park Campus.


For more information about DPAM visit their website at www.depaul.edu/museum
Photos courtesy: Elaine Beaudoin
Thursday, May 26, 2011
Academic Building moves towards completion
The new academic building going up at Belden and Kenmore is nearing completion as can be seen in these photos taken May 24, 2011.


The building is planned to be completed for Winter Quarter, 2012. The rendering shows how lovely the building and the area will look once completed and with Kenmore Avenue closed between Belden and Fullerton.


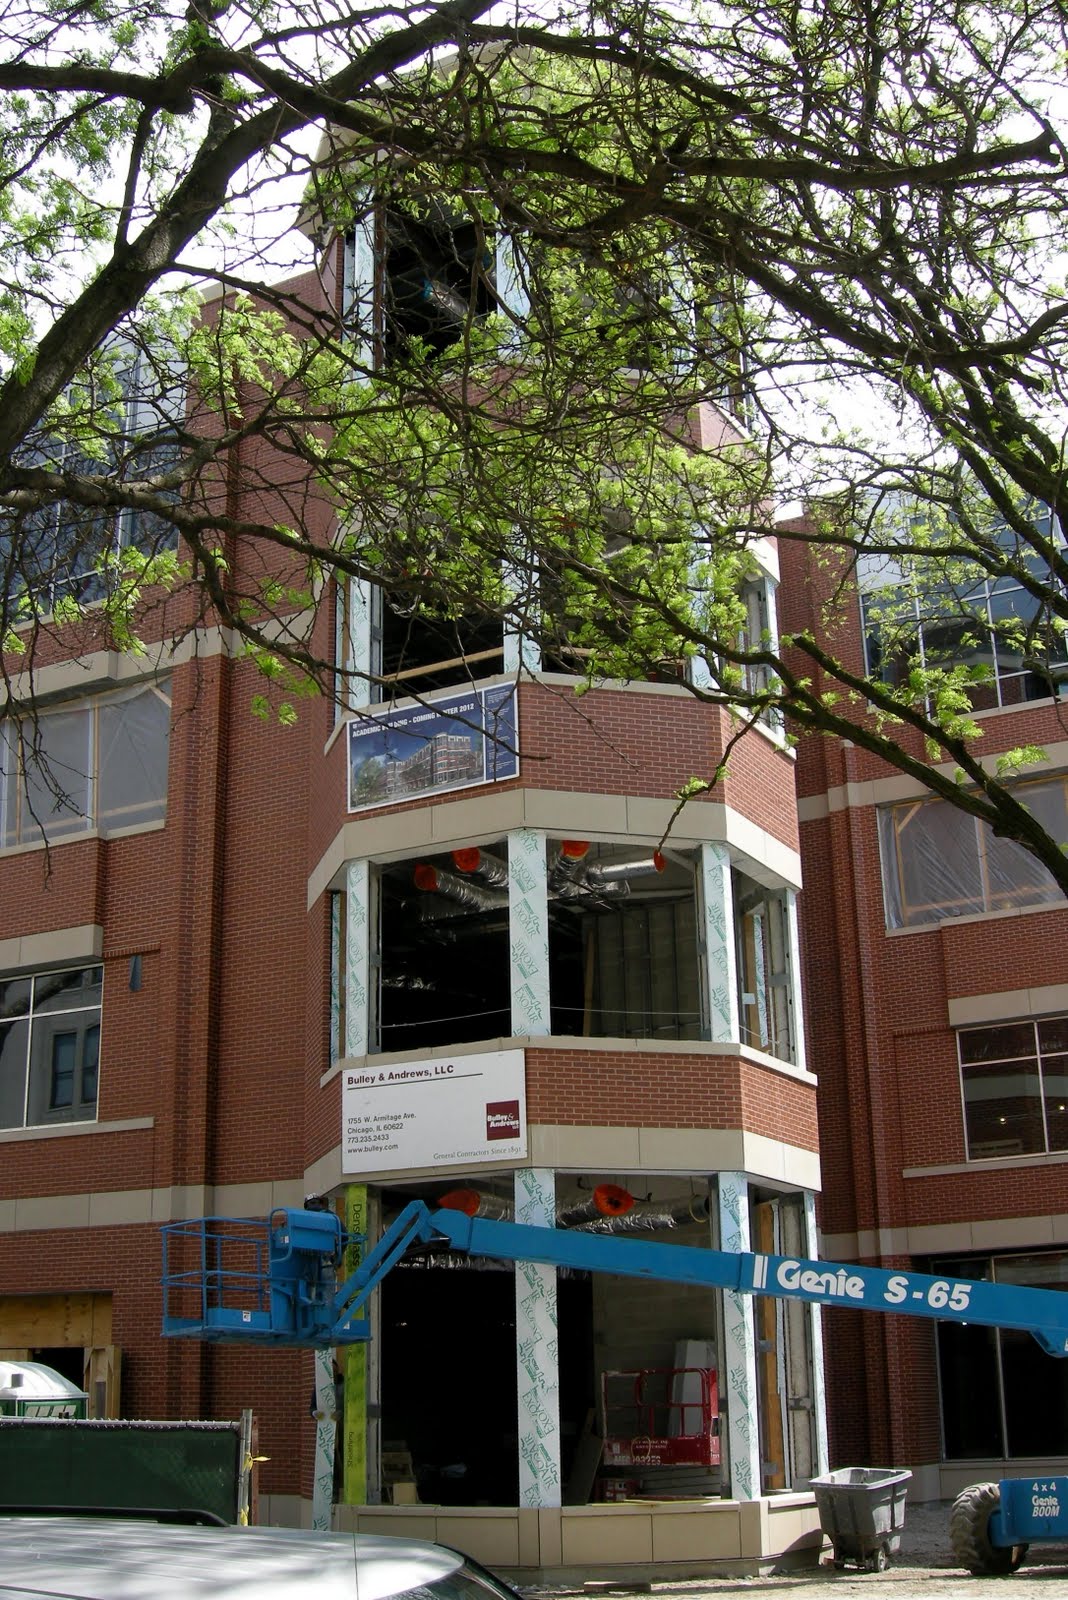
The building is planned to be completed for Winter Quarter, 2012. The rendering shows how lovely the building and the area will look once completed and with Kenmore Avenue closed between Belden and Fullerton.

Click here for additional information on the building from an earlier post. Also, see photos from last October to see how fast the construction is proceeding.
Thursday, March 17, 2011
Human Resource Office Moves
The Office of Human Resources announces their move effective Monday, March 21, 2011. Their new address is:
Daley Building
14 East Jackson Boulevard
Suite 1300
The telephone numbers and email addresses will remain the same. They invite the retirees to visit and see their new quarters.
Daley Building
14 East Jackson Boulevard
Suite 1300
The telephone numbers and email addresses will remain the same. They invite the retirees to visit and see their new quarters.
Sunday, October 31, 2010
New Academic Building
The construction of the new academic building at the corner of Belden and Seminary is moving right along.
Bob Janis shared a few of the highlights of the building:
It looks like it will be a beautiful building. For those of you who haven't been on campus lately, these photos are from late October, 2010. Thought you might like to see how the building is coming along.


Bob Janis shared a few of the highlights of the building:
- The overall size of the building is 117,000 sf.
- It is a steel frame building that will be finished with brick masonry and stone accents.
- Its interior focal point will be a four story open communicating stair in the center of the building that has at its top a large skylight. At the lobby a large stained glass piece is being refurbished to incorporate into the exterior wall at the first floor.
- At the exterior the southwest corner is being built into a 5,000 sq. foot "park" for students and others to "hang out" and enjoy the outdoors.
- It will contain 41 general purpose classrooms ranging in size from 25 seats to 110 in various configurations (i.e. flat floor seminar style to auditorium)
- It will house the departments of English and History of Art & Architecture.
- It will contain significant student study and gathering areas designed into the common area space.
- Construction is scheduled to be complete by November 1, 2011. We will furnish and occupy during November and December and open for use Winter Quarter, 2012.


Subscribe to:
Posts (Atom)